Introduction: Define the Hub, Feel the Rush
A reception desk is not a box with a chair; it’s a workflow engine that routes people, power, and payments. Reception Desks set the tempo for your space, and they do it in seconds. Picture a tiny boutique at 9:58 a.m., boxes unpacked, a phone ringing, and two customers already waiting. Now add the data: most shoppers judge service within the first 10 seconds, and many small stores run under 800 square feet—tight tolerances for big impressions. If your counter is oversized, you lose floor area; if it’s undersized, you lose throughput. That’s why a small reception desk deserves system-level thinking, not guesswork. What if we define the unit by cable management, device layout, and queue logic, not by length alone? (Gentle nudge: your back and your staff’s wrists matter, too.) So, here’s the question: how do you balance guest flow, POS hardware, and ADA clearance without turning check-in into chaos—funny how that works, right? Let’s move from feeling to function, step by step.
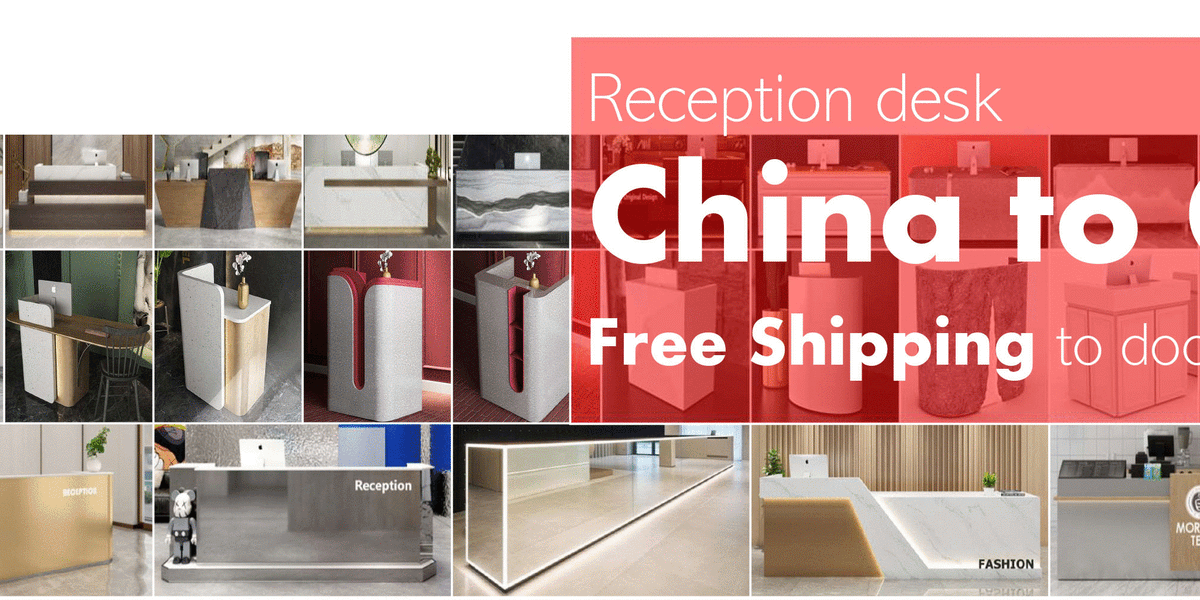
Where Traditional Counters Trip Up (and What You Actually Need)
What’s the real bottleneck?
Old-school counters try to do everything with a slab and a drawer. They ignore three hidden pain points: device sprawl, operator ergonomics, and customer sightlines. Think about it. A thermal printer perched on top adds cable clutter. A scanner blocks eye contact. The POS terminal sits too high, causing wrist extension and slow taps. There’s no grommet for cables, no raceway, no ventilation for a hot power brick. Without a load-bearing frame and proper clearances, even a modest upgrade—like an RFID reader or a second display—turns into a wobble risk. The result is queue spill, noise, and fatigue. Look, it’s simpler than you think: define space by the job. Put the till at elbow height, hide converters in a ventilated bay, and route cords to a single exit point.
Then there’s accessibility and flow. A narrow knee space can break ADA compliance and force awkward angles. Sharp corners invite bumps. Glossy tops cause glare right where a customer signs. And when returns hit at lunch, the counter becomes a sorting bin. Traditional fixes—taller counters or bigger tops—only compound delays. They expand the footprint without improving throughput per square foot. Better is small with intent: modular panels, a cable trough, and a quiet fan for heat-shedding components. Add a POS swing arm for micro-adjustments and label shelves inside the bay for fast reach. One more quirk—funny how we forget this, right?—staff need a quick stash for messy items so the guest-facing edge stays clean and calm.
Comparative Outlook: Smart Materials and Modular Tech, Now and Next
What’s Next
Let’s compare “compact and smart” versus “compact and bare.” The first uses principles from device integration and building systems. Laminates with antimicrobial coatings resist wear; rounded edging protects high-traffic corners. Inside, a metal subframe manages load while a raceway organizes low-voltage lines, USB-C PD, and power converters. Fanless vents keep heat from point-of-sale hardware and receipt printers under control. Add an adjustable mount, and your PIN pad clears glare from a pendant light—tiny tweak, big win. This is also where analytics creep in. Edge computing nodes can track dwell time and queue length (locally, no cloud lag), and a simple LED status strip signals “next guest” without shouting. For a fashion-focused space, a tailored setup—like a reception desk for clothing store—can add an RFID pad for fast returns and a slim drawer for tags, while staying under a 36-inch deep footprint.
Future-facing examples show even more convergence. A small counter with modular bays lets you swap a scanner for a tablet dock in minutes, no drilling. A quick-lift hatch exposes the service cavity, so maintenance takes five minutes, not fifty. Compare that to a plain counter: every change means cables visible, labels peeling, and time lost. Summing up the lessons so far: size alone never fixes the jam; layout, ventilation, and cable strategy do. Materials and mounts protect the face you show the customer; under-bay design protects the crew. Now, how do you choose? Use three checks. 1) Throughput per square foot: measure average check-in time and queue length across peak hours—watch for consistency. 2) Ergonomic fit: verify elbow height, reach zones, and screen angles for your tallest and shortest staff. 3) Lifecycle flexibility: confirm modular panels, spare grommets, and reserved power for one extra device. Compare vendors with these metrics side by side, not by length and color alone (trust me, your day-to-day will thank you). If you need a steady starting point or a spec to sanity-check your plan, you can always cross-reference builds from brands like M2-Retail without locking yourself in.